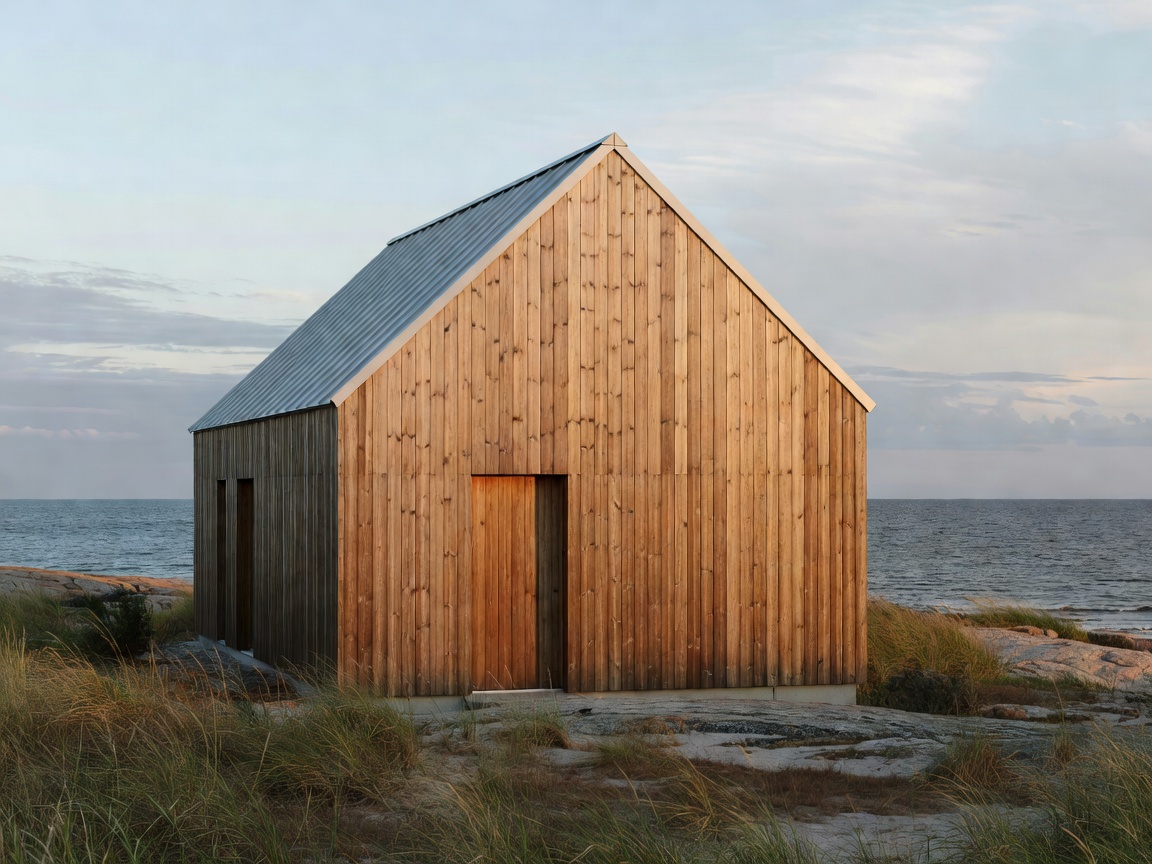
Skåne, Sweden
Villa Lumina: The Solarium Residence
A passive coastal retreat engineered with triple-pane insulated thermal glazing, integrated oak millwork, and sunken lounge conversation pits.
We document and design Scandinavian spaces built around daylight harvesting, tactile European white oak, serene lime-wash masonry, and enduring functionalist minimalism.
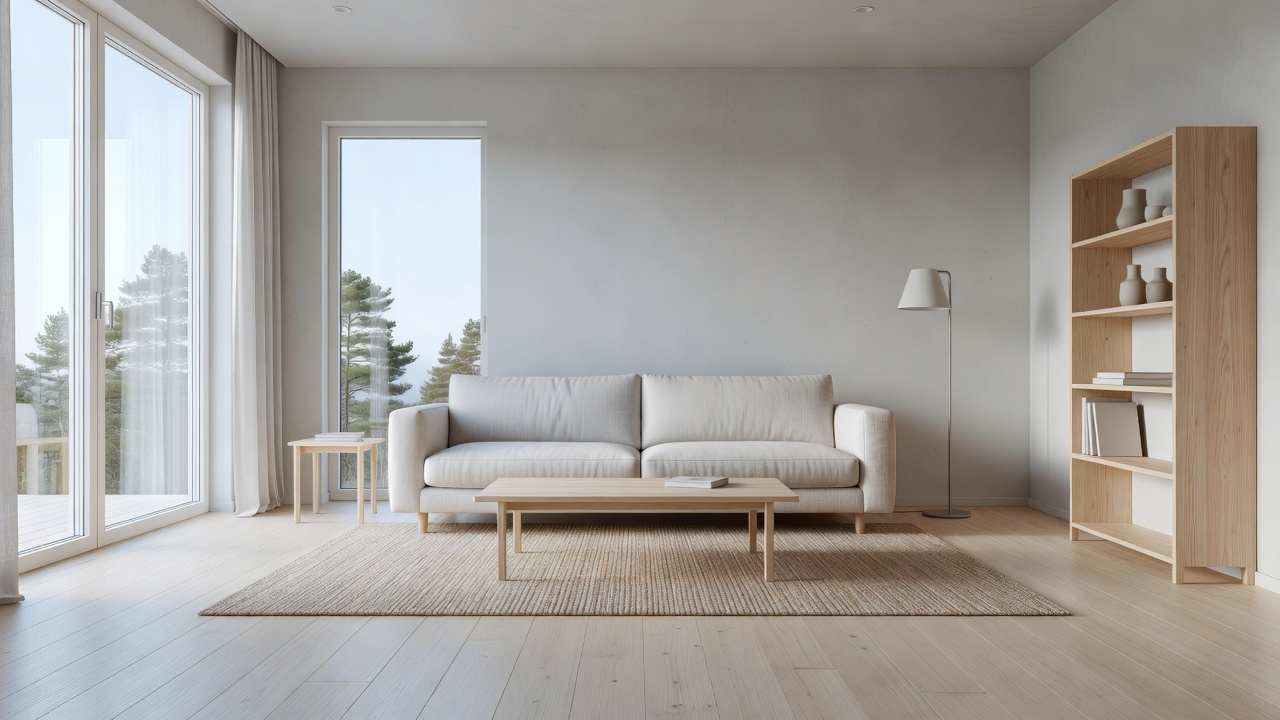
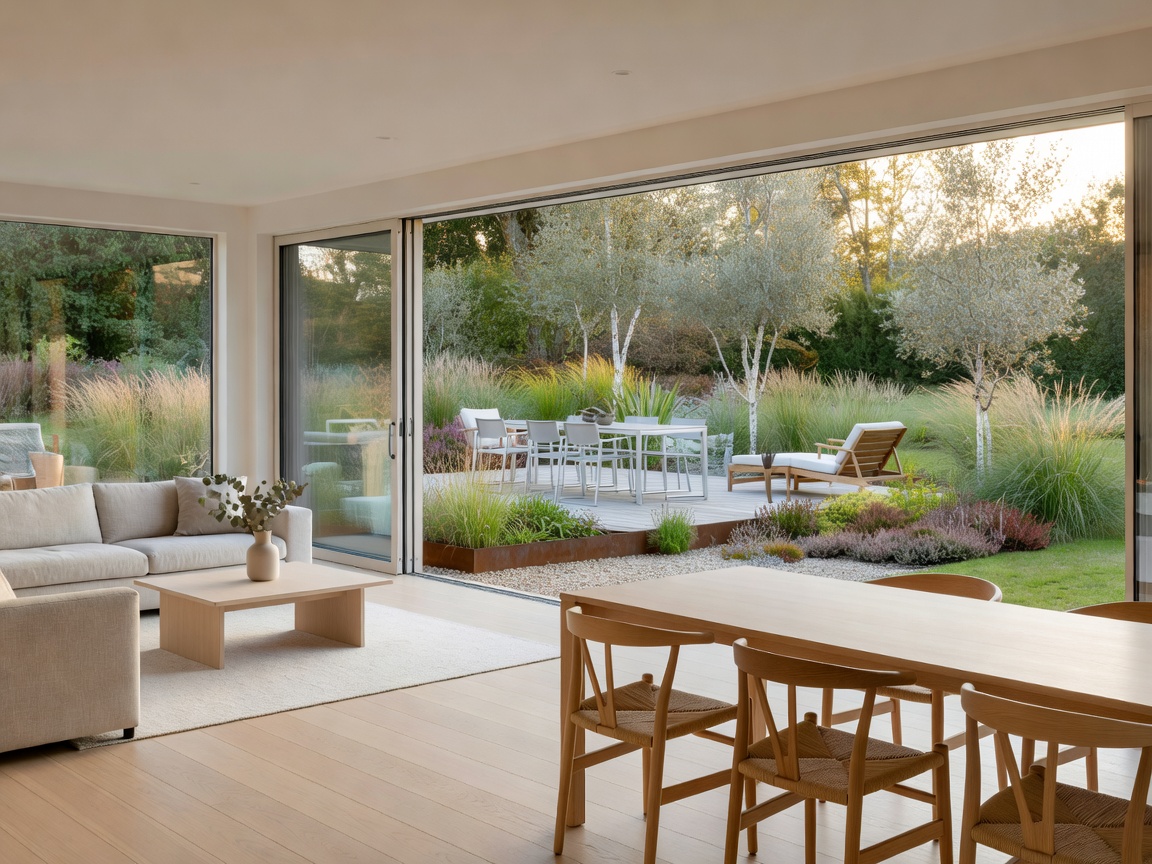
Double-height glazed façade facing south-southeast with Dinesen Douglas fir flooring.
A calm dialogue between architectural restraint, regional climate adaptations, and artisanal finishes.
Light Curation
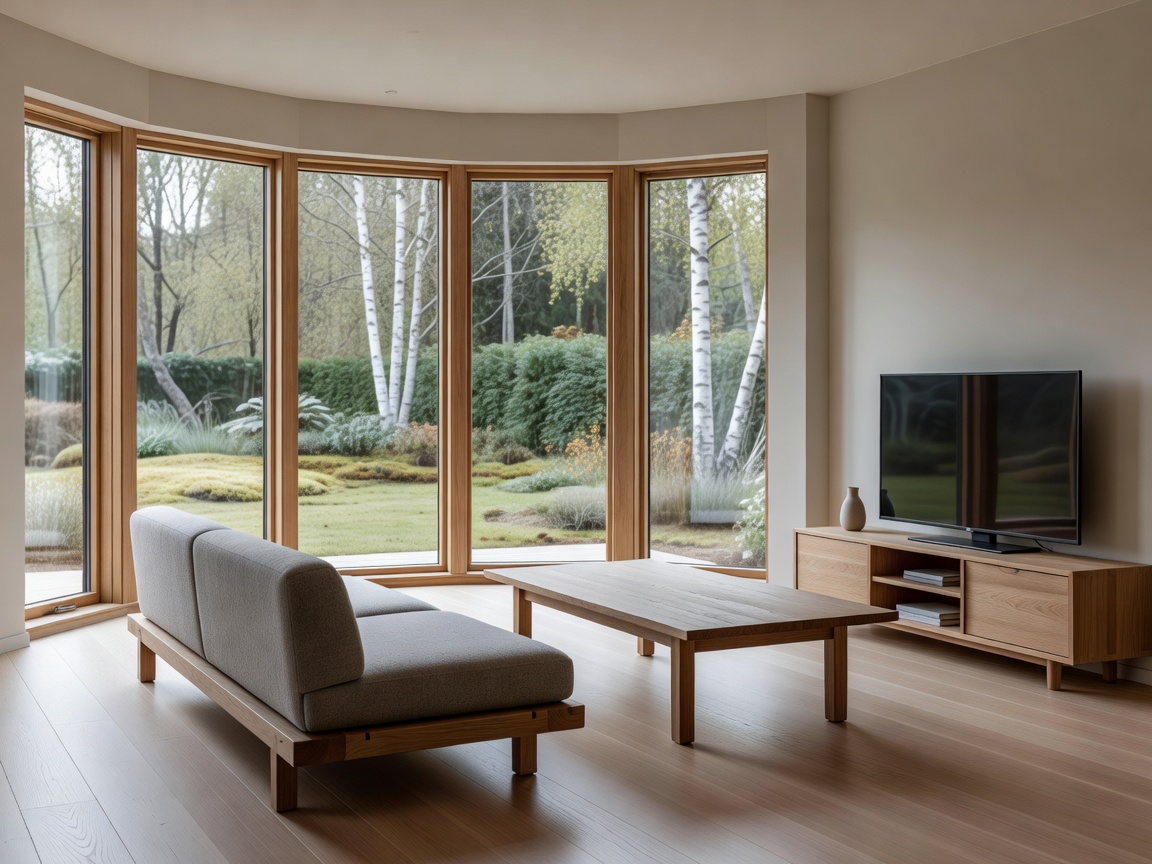
Maximizing the low winter sun through floor-to-ceiling slender mullions and soft lime-wash walls that reflect ambient light without harsh specular glare.
Tactile Materials
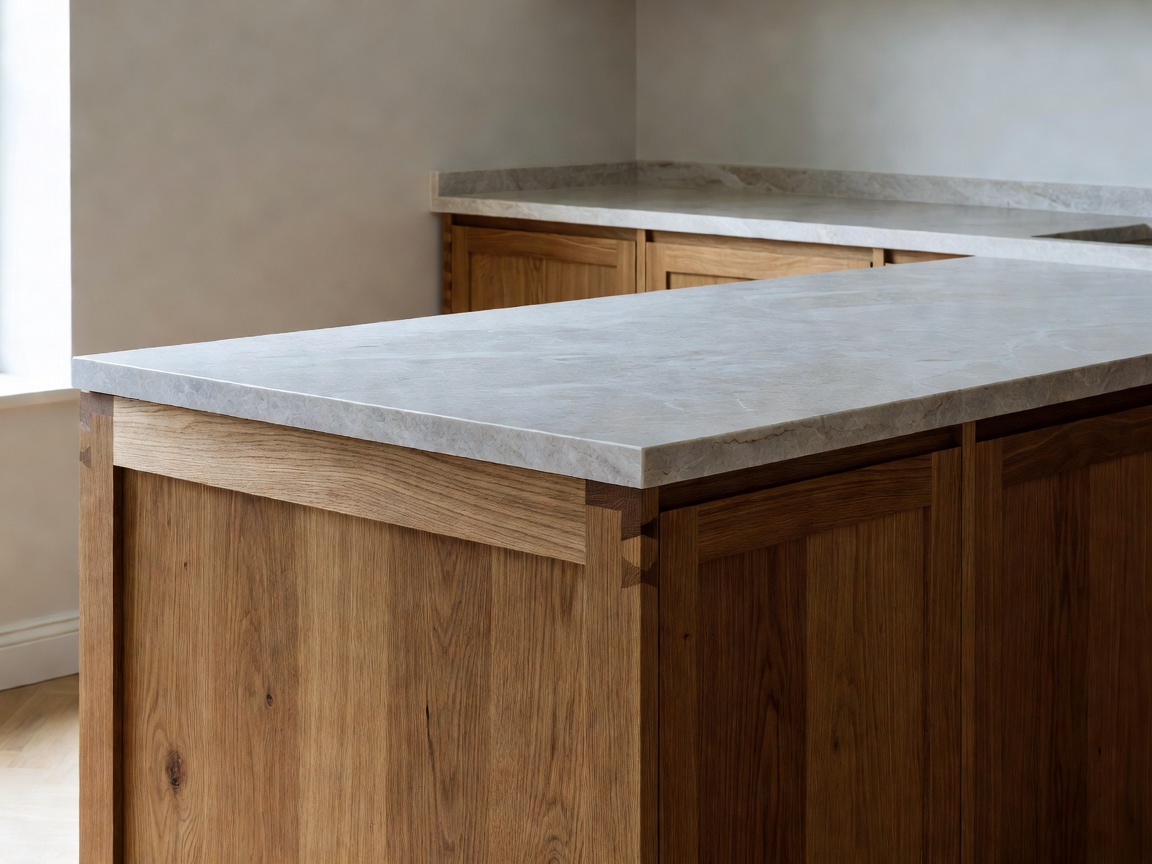
Smoked and white-pigmented oak, Jura stone, Gotland limestone, and brushed gunmetal hardware that age gracefully with a gentle, organic patina.
Flow & Layout
Proportions calibrated for 'Lagom'—not too little, not too much. Pocket doors, flush reveals, and concealed storage sustain visual tranquility.
Sensory Warmth
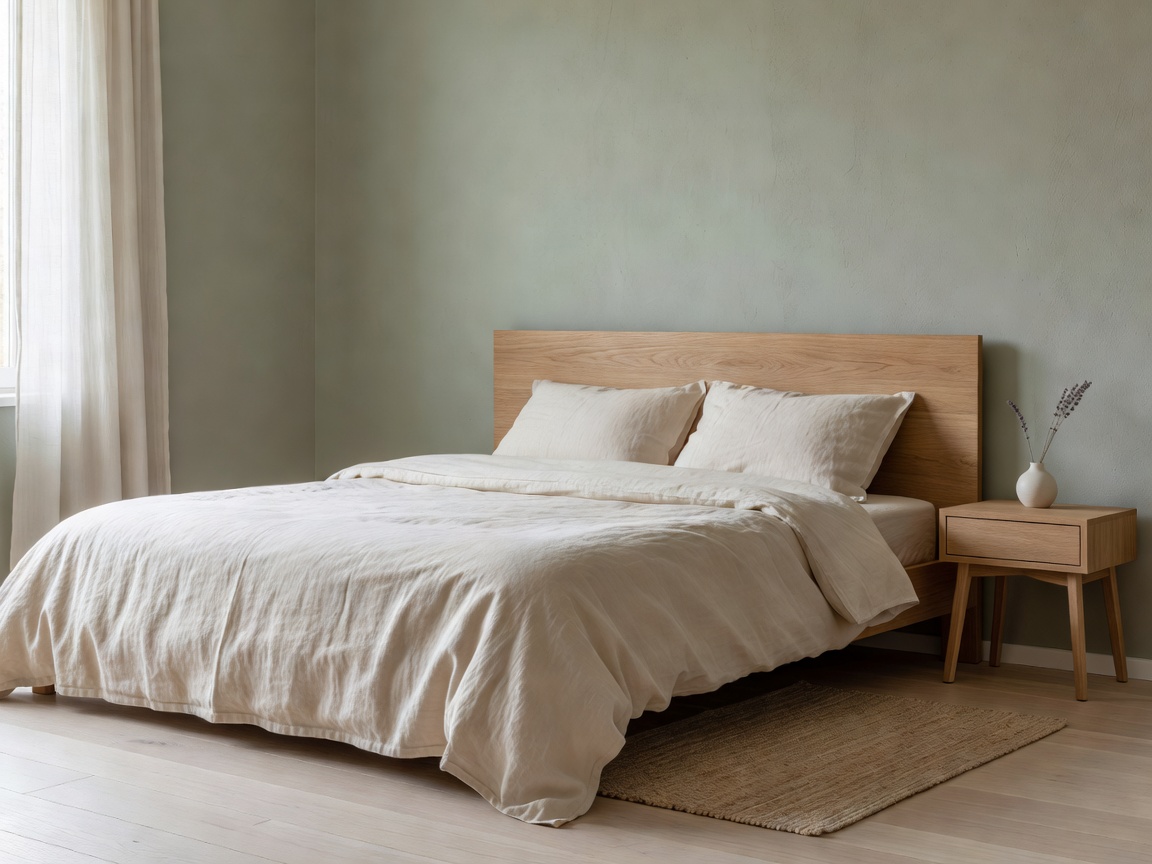
Integrating acoustic wood slat panels, natural felt underlays, and heavy Belgian linen drapes to foster serene acoustic sanctuaries during Nordic winters.
Experience how the unified design language adapts across living halls, minimalist culinary labs, tranquil sleeping chambers, and spa-grade wet rooms.
Looking for custom floor plans, fixture schedules, and material boards?
Open Full Room Explorer
Skåne, Sweden
A passive coastal retreat engineered with triple-pane insulated thermal glazing, integrated oak millwork, and sunken lounge conversation pits.
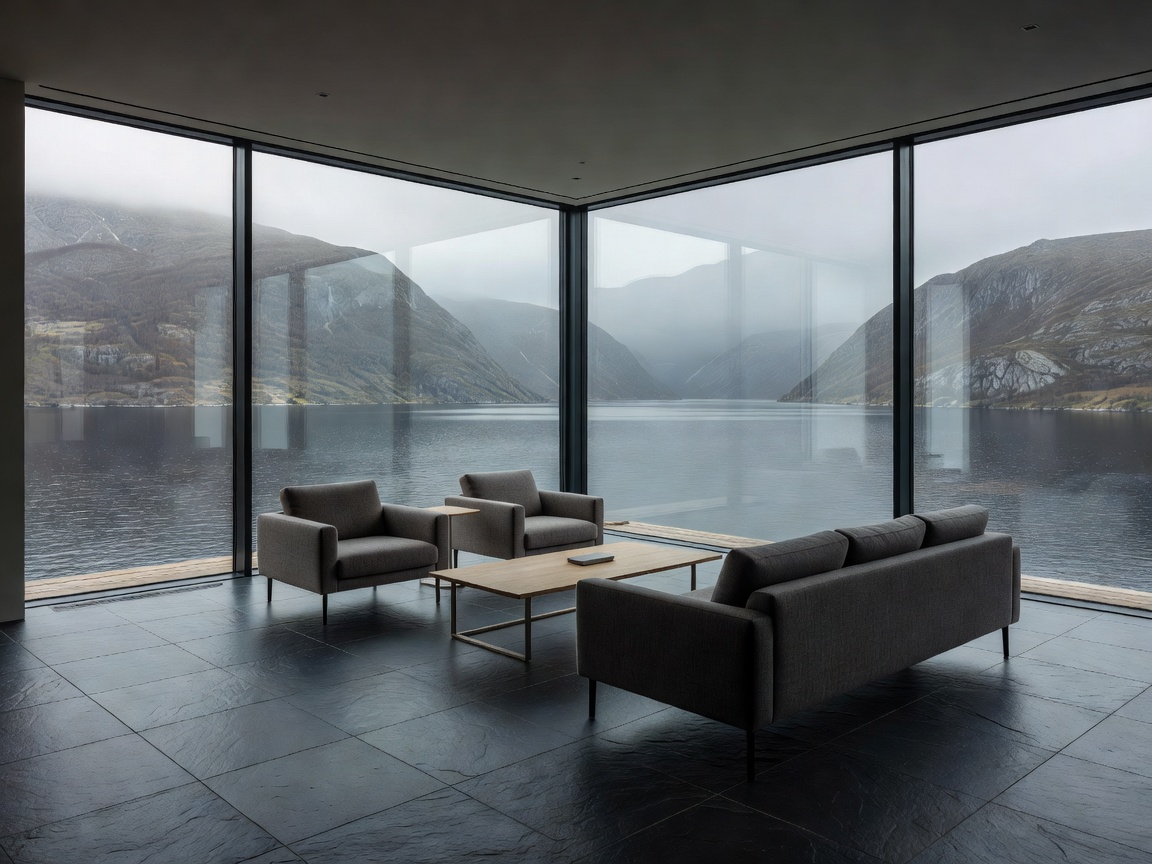
Bergen, Norway
Cantilevered over western Norwegian granite cliffs, marrying thermal dark slate, brushed Douglas fir, and custom storm-resistant timber joinery.
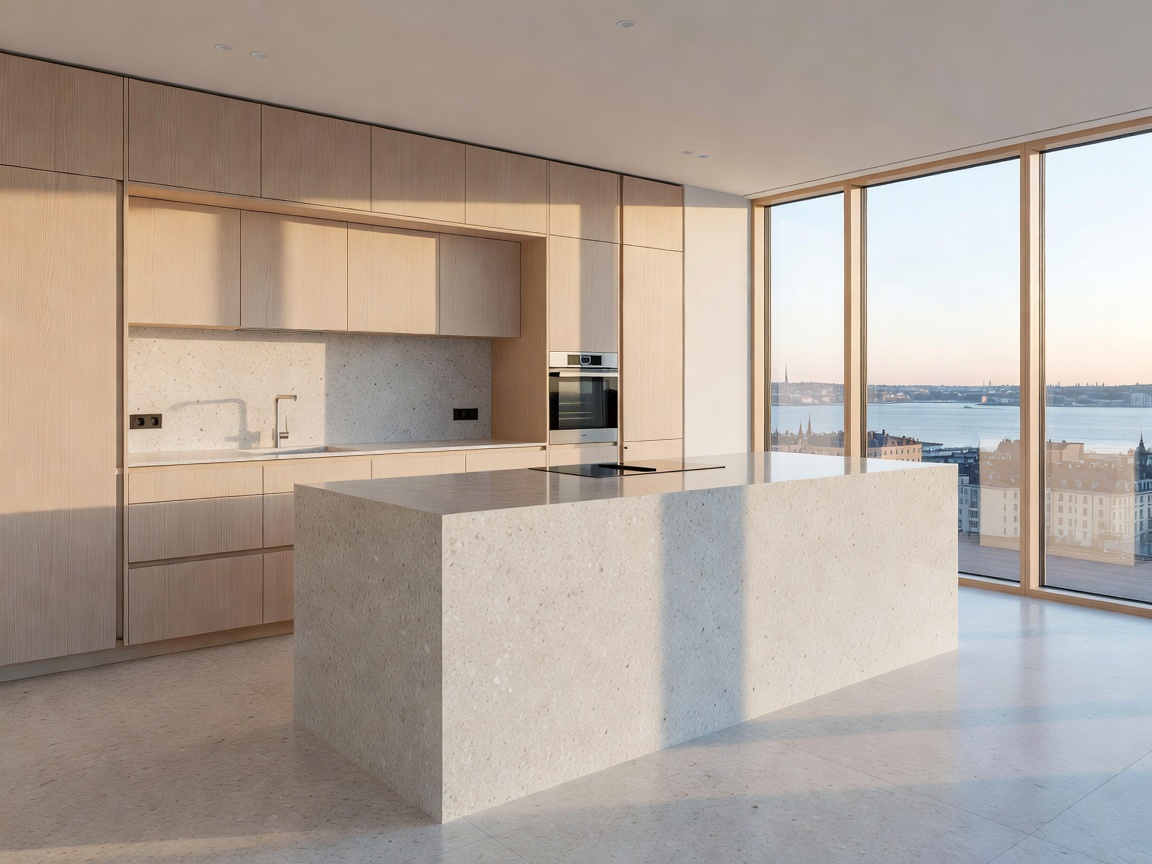
Stockholm, Sweden
A modern intervention within an 1890s brick structure. Restored ceiling moldings paired with contemporary ash cabinetry and limestone counters.