1. The Spatial Concept: Framing the Low Northern Sun
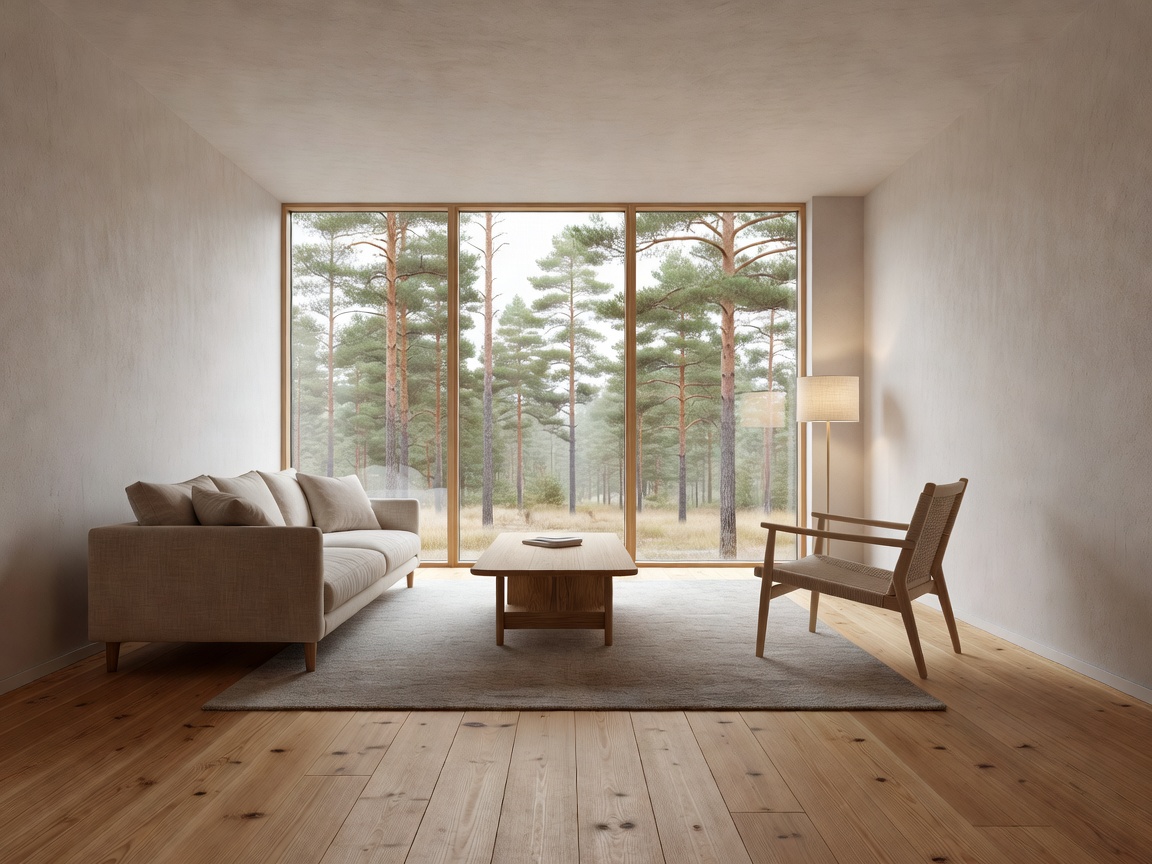
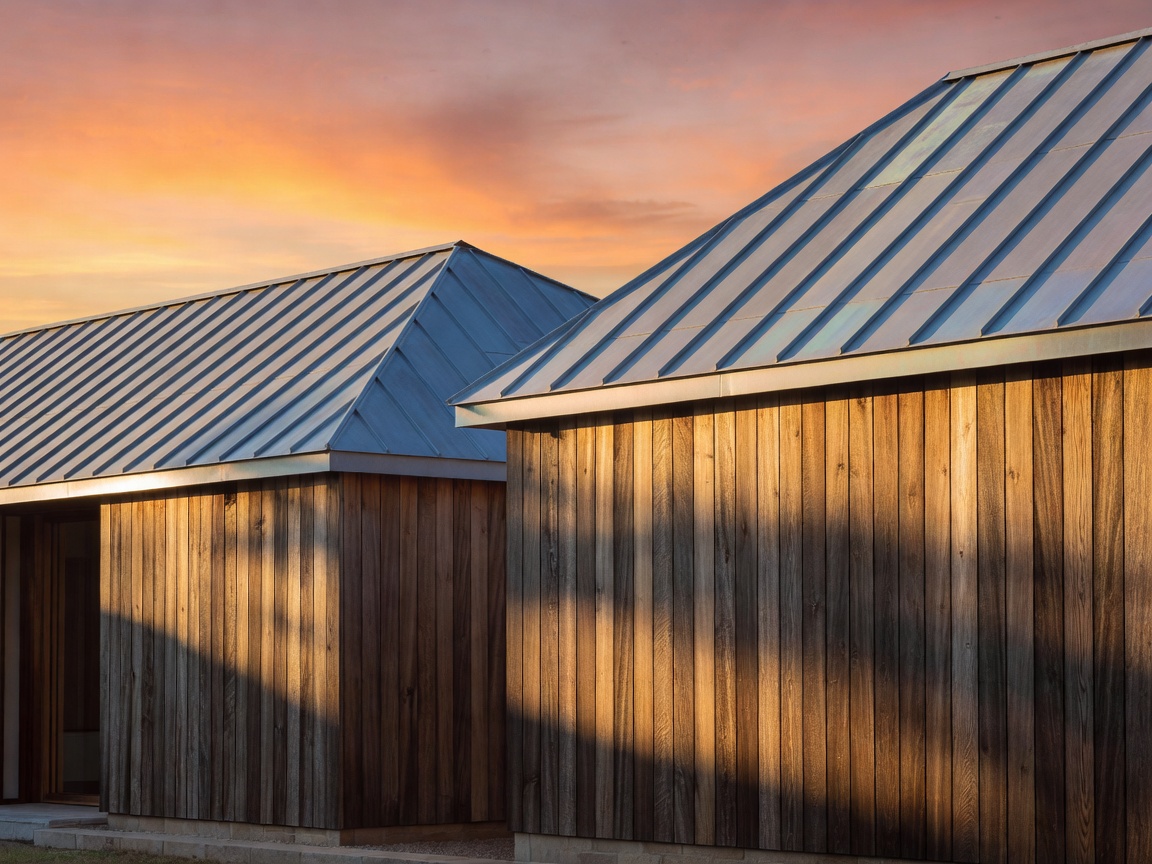
Villa Lumina is structured as three distinct timber pavilions connected by glazed link corridors. Due to the site's latitude (55.6° N), winter daylight arrives at very shallow angles. The central living hall features a 5.2-meter double-pitch glazed facade angled 18 degrees east of south to capture the earliest morning light while shielding against prevailing southwesterly sea gales.
The interior partition walls are finished in natural breathable mineral lime plaster tinted in delicate Snow (#F7F7F3) and soft Sage (#9AA694). This matte texture eliminates glare while creating a soft, ethereal diffusion throughout the living, dining, and gallery spaces.
Architectural Highlight: The Continuous Plank Axis
To establish visual continuity from the front foyer straight through to the rear solarium garden, 12-meter continuous Dinesen Douglas fir planks were hand-selected and laid in parallel runs without butt joints or thresholds.
2. Specifications & Material Taxonomy
Every surface inside Villa Lumina was chosen for tactile longevity and non-toxic indoor air performance:
- Flooring: 35mm thick Dinesen Douglas Fir treated with white lye and natural vegetable oil.
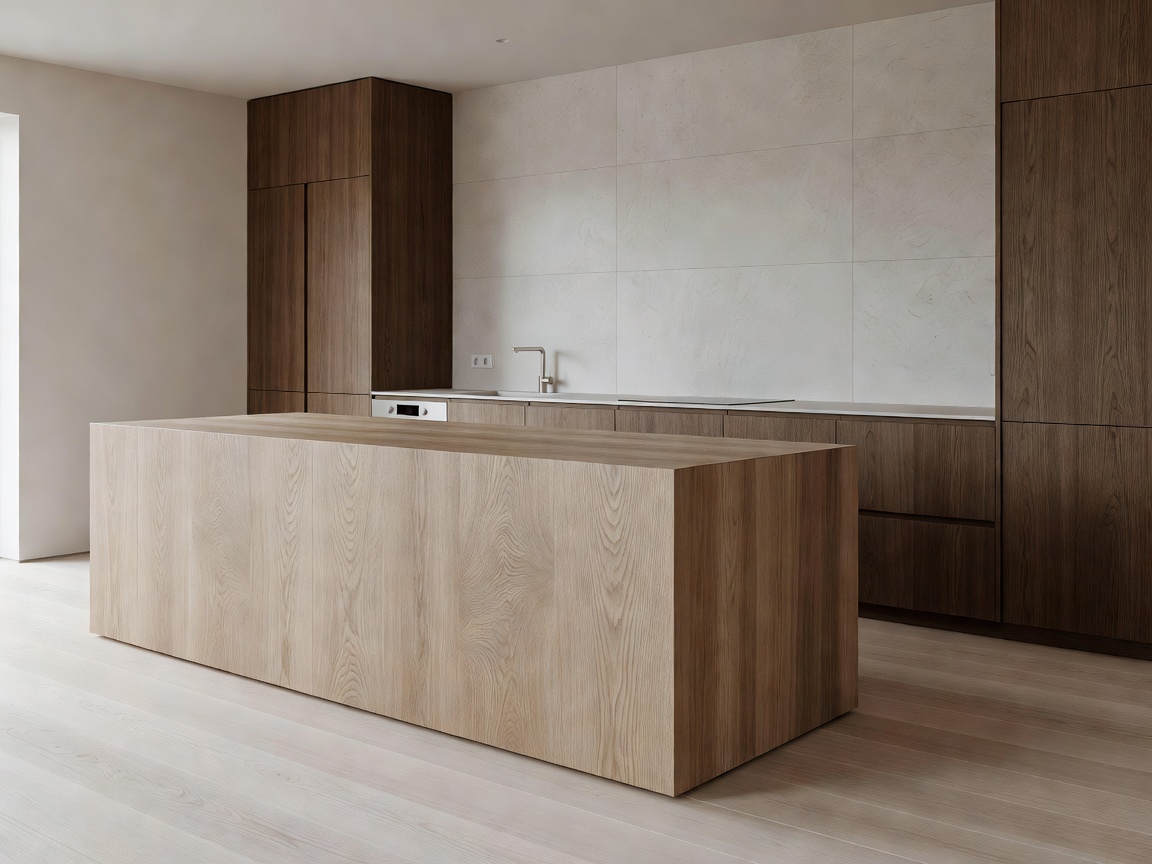
- Kitchen Millwork: Solid quarter-sawn European white oak with finger-jointed drawer construction.
- Kitchen Tops: 30mm honed Gotland limestone with concealed induction sensors.
- Glazing Systems: Triple-pane Schüco argon-filled frames with a center-of-glass U-value of 0.58 W/m²K.
- Heating & Air: Ground-source geothermal heat pump coupled with balanced MVHR ventilation (92% heat recovery).
3. Acoustic Architecture & Hygge Elements
Large minimalist spaces often suffer from acoustic reverberation. To ensure serene tranquility, the ceiling of the main pavilion incorporates integrated micro-perforated acoustic oak timber slats with recycled sheep wool backing. The resulting reverberation time is a remarkably quiet 0.38 seconds, fostering intimate conversations even with a dozen guests.