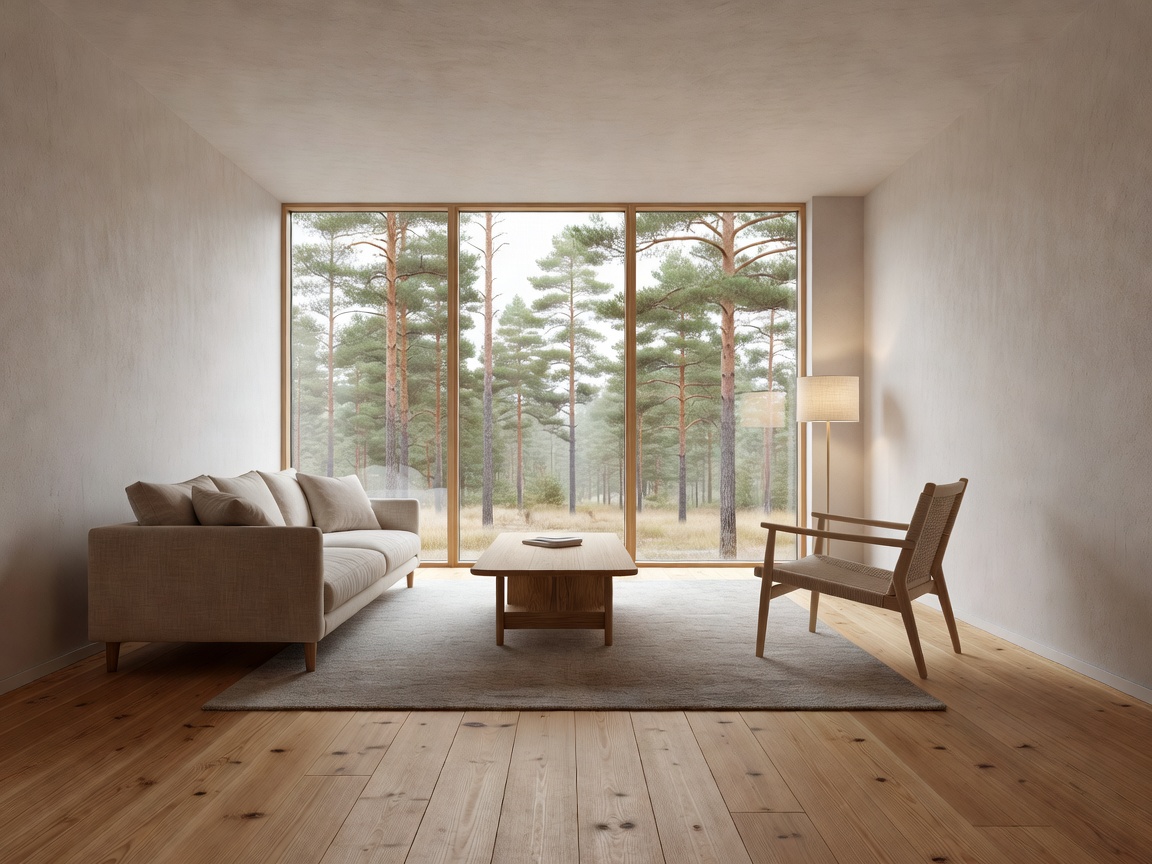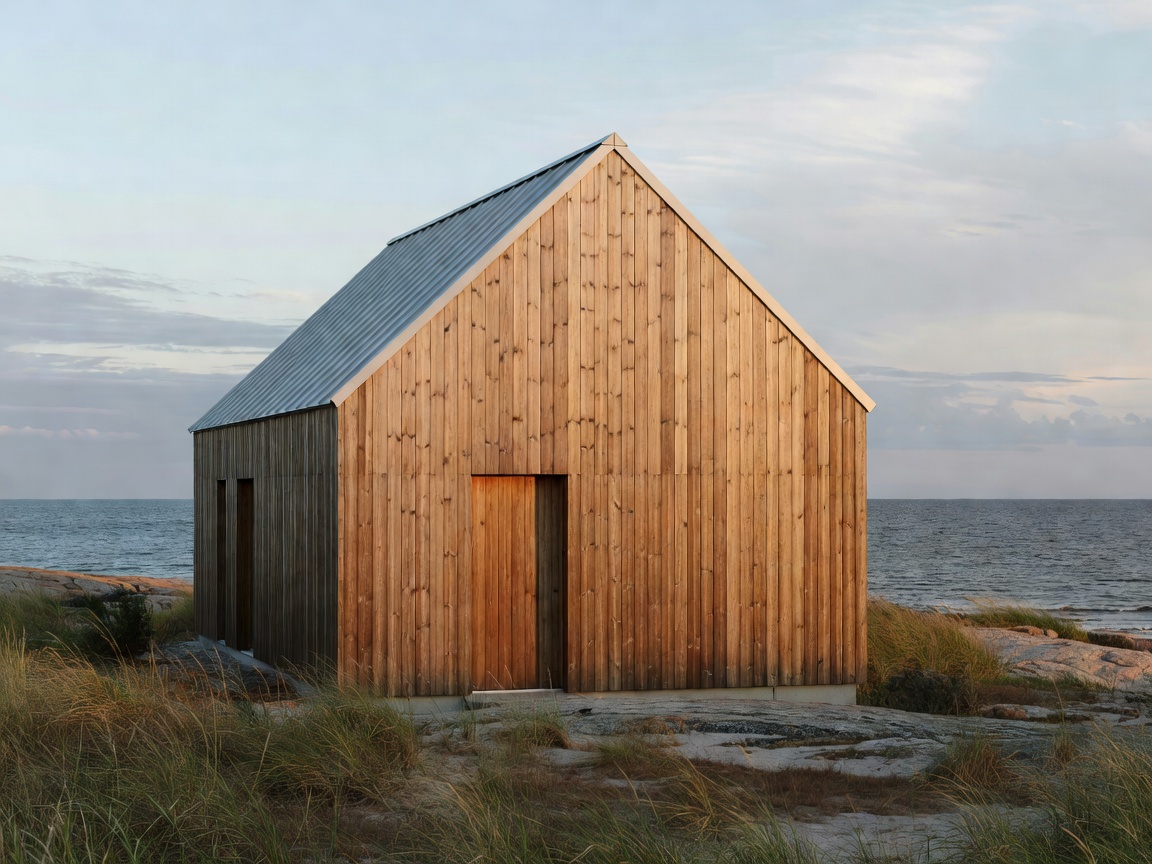
Villa Lumina in Skåne Sweden with panoramic glass and vertical timber cladding Featured Work • Skåne
340 m² • Completed 2025

Villa Lumina: Coastal Solarium

A multi-pavilion Scandinavian home engineered for shifting seasonal sun angles, featuring continuous Dinesen Douglas fir planks, concealed pocket doors, and limestone kitchens.

Triple Glazing Passive Solar Zero VOC Finishes
View Detailed Study & Floor Plans →
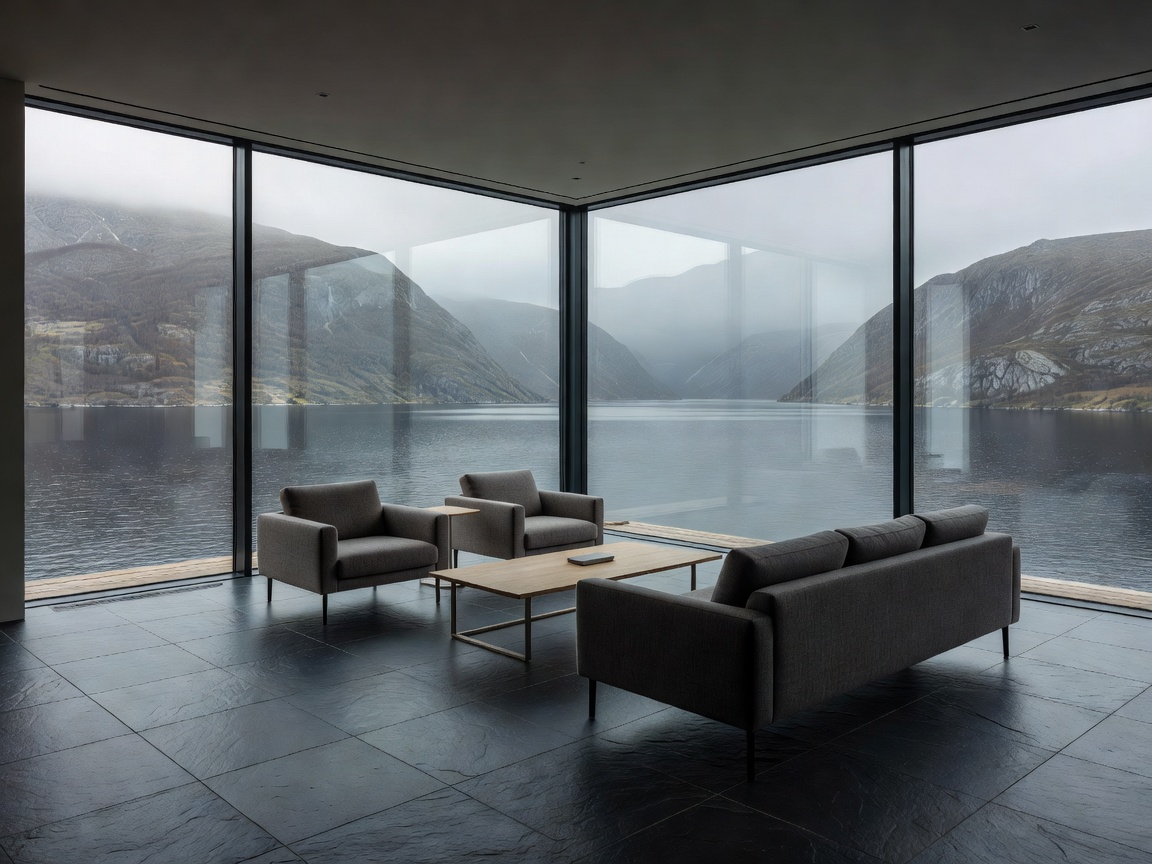
Bergen Fjord House interior looking over water through expansive window panels Bergen, Norway
280 m² • Completed 2025

The Fjord Cliff Retreat

Perched over deep tidal waters, this home integrates dark basalt stone, insulated triple pine framing, and a dedicated hydrotherapy sauna wing overlooking the fjord.

Geothermal Core Basalt Stone Cedar Sauna
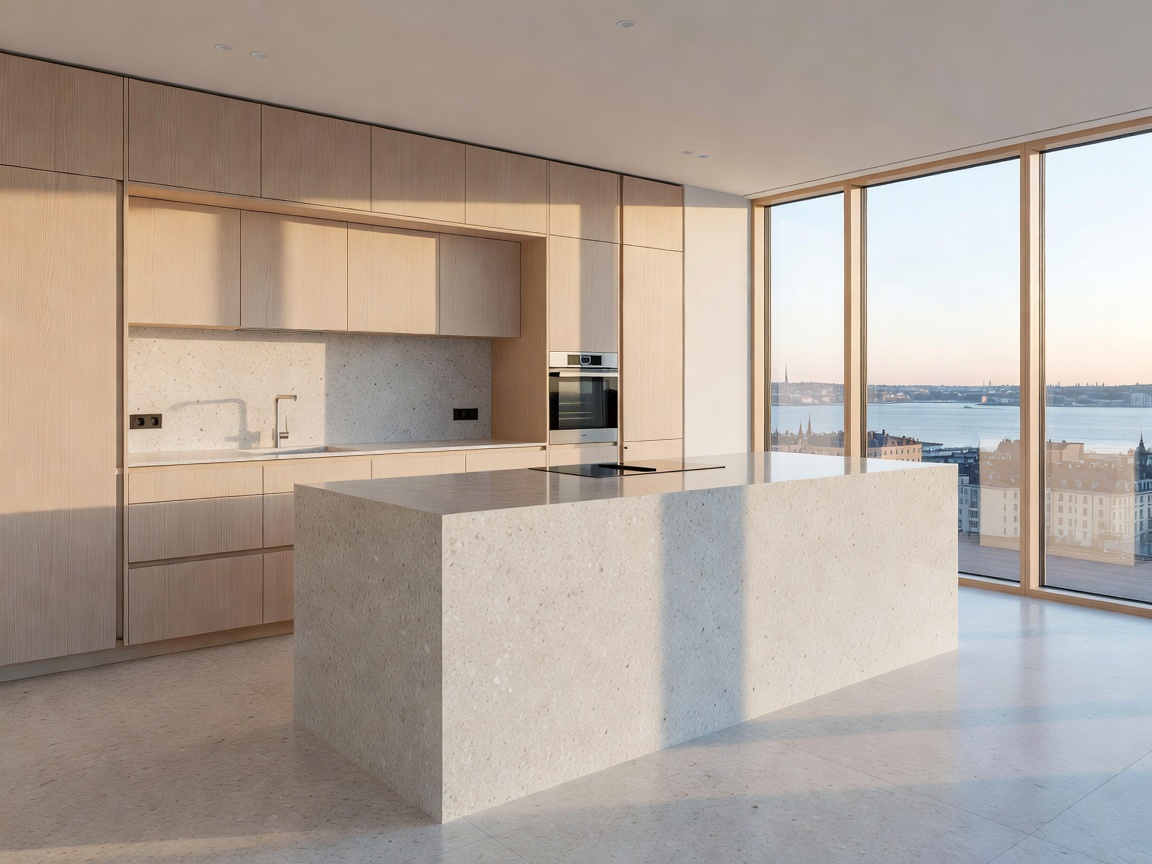
Modern Östermalm Stockholm apartment renovation with custom oak kitchen island Stockholm, Sweden
195 m² • Completed 2025

Östermalm Heritage Loft

Respectful modernization of a turn-of-the-century apartment. Original stucco and parquet restored, complemented with minimalist monolithic kitchen cabinetry and soft linen lighting.

Historic Restoration Custom Ash Millwork Acoustic Wool Felt
Danish summerhouse in Aarhus surrounded by coastal marram grass and pine trees Aarhus, Denmark
215 m² • Completed 2024

Aarhus Dunes Summerhouse

A low-slung holiday residence wrapped in silvered kebony cladding with expansive sliding glass doors that dissolve the boundary between wild coastal dunes and cozy hearth living.

Silvered Kebony Polished Screed Floor Sunken Fire Pit
Helsinki forest villa with black timber facade and warm illuminated interiors Espoo, Finland
310 m² • Completed 2024

Espoo Forest Sanctum

Set deep within a dense birch and spruce grove, this dwelling pairs Shou Sugi Ban charred cladding exterior with warm blonde birch plywood interiors and soapstone heating.

Charred Timber Birch Plywood Soapstone Stove
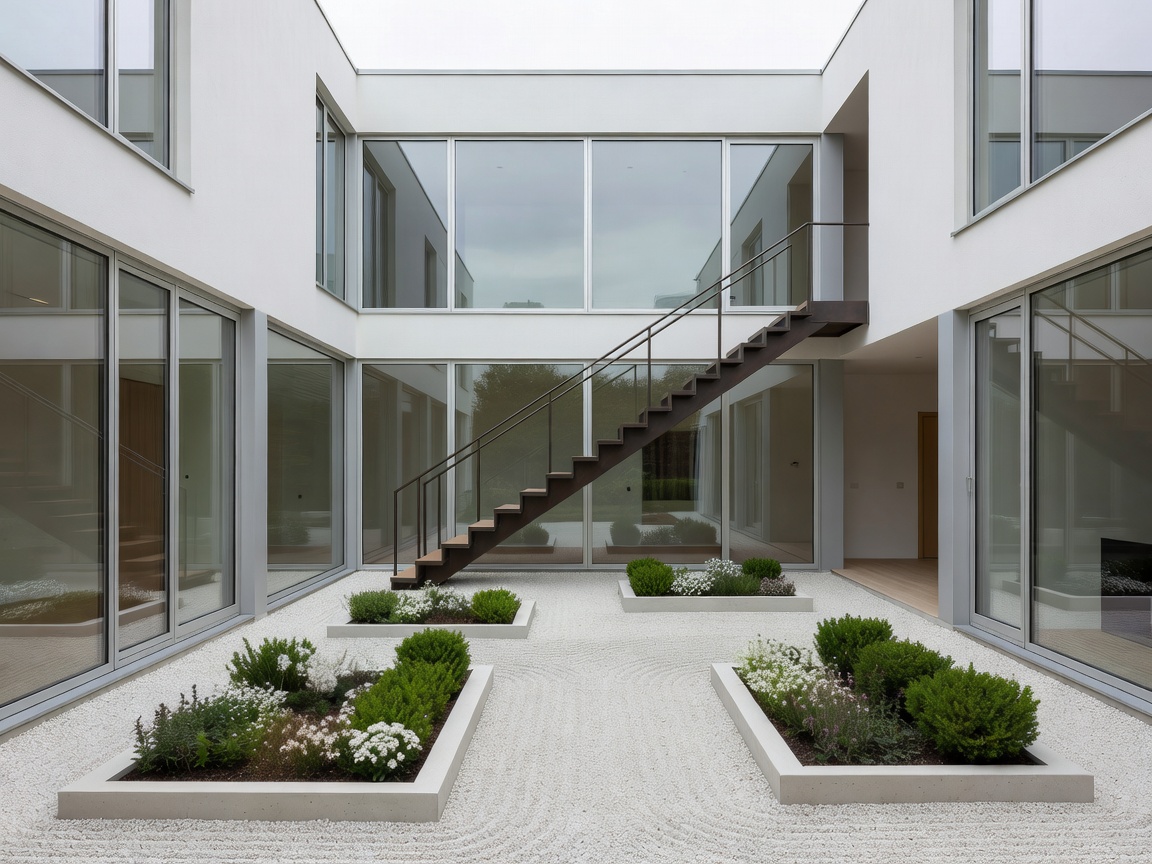
Modernist Danish townhouse with interior courtyard garden and steel stairs Copenhagen, Denmark
240 m² • Completed 2024

Christianshavn Courtyard Home

An urban sanctuary structured around a private Japanese-Nordic moss garden. High-efficiency daylight tubes channel northern light deep into the lower level library.

Courtyard Atrium Handmade Brick Light Tube Shafts
Commission a Residence

Plan Your Scandinavian Sanctuary

Rankdashatls collaborates with discerning homeowners and architectural partners globally to realize bespoke, climate-resilient Nordic dwellings.

Initiate Architectural Consultation →